
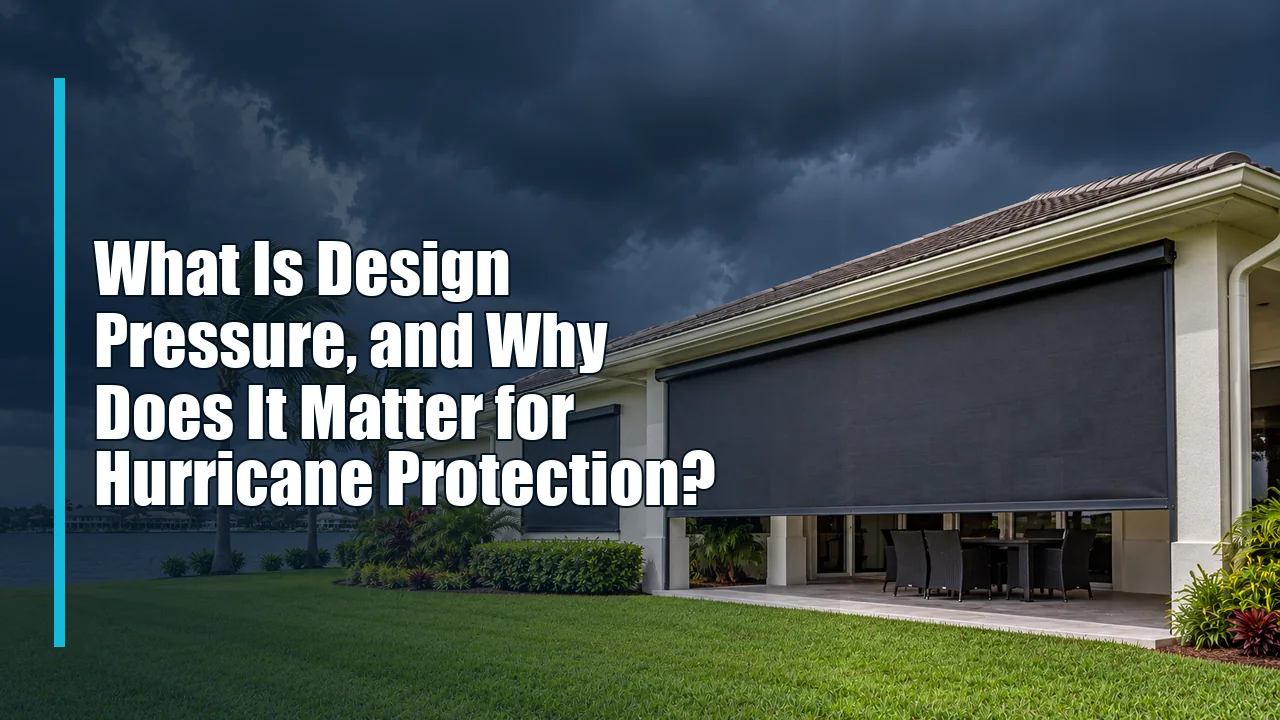
Design pressure is the amount of wind force a building component is expected to resist without failing. For hurricane protection, it helps determine whether a screen, shutter, window, door, frame, or anchoring system is suitable for a specific opening on a specific building.
A product may be described as hurricane-rated, but that description alone does not prove it is appropriate for every home. The required pressure can change with the property’s location, building height, exposure, roof shape, opening position, and surrounding terrain. Understanding design pressure helps homeowners compare products more accurately and ask better questions before installation.
What Does Design Pressure Mean?
Design pressure, commonly abbreviated as DP, describes wind load in pounds per square foot, or psf. It represents the pressure that wind can apply to windows, doors, hurricane screens, shutters, and other parts of the building envelope.
Design pressure is not simply another way to state wind speed. Engineers calculate wind loads using multiple factors, and products are tested as complete assemblies. The screen or panel, frame, tracks, fasteners, anchors, hardware, and supporting structure must work together.
This distinction matters because a strong fabric or panel cannot protect an opening if the frame pulls away from the wall or the anchors are unsuitable for the substrate. The complete tested system determines performance.
What Are Positive and Negative Design Pressures?
Hurricane protection must often resist force in two directions:
- Positive design pressure pushes inward against the building. This can happen when strong wind strikes the wall and the protected opening directly.
- Negative design pressure pulls outward from the building. Wind flowing around corners, over the roof, or past the leeward side can create suction that tries to pull a product away from its anchors.
Negative pressure can be especially demanding near corners, roof edges, and other areas where wind speeds up around the structure. This is why approval documents normally list both positive and negative pressure limits. A rating written as +60/-65 psf, for example, identifies separate inward and outward capacities.
The required value must be checked in both directions. A product is not suitable if either allowable pressure is below the project requirement.
Why Can Design Pressure Differ Across the Same House?
Two identical windows on the same home can have different wind-load requirements. Pressure depends on where the opening is located and how wind interacts with the building. Relevant factors can include:
- The design wind speed for the property
- The building’s height and overall dimensions
- Distance from the coast and local wind zone
- Exposure to open water, flat terrain, or nearby obstructions
- The opening’s height above ground
- Whether the opening is near a wall or roof corner
- The building’s enclosure classification
- The size and shape of the protected opening
Corner zones frequently experience greater suction than central wall areas. Upper-floor openings can also face different loads from similar openings near ground level. For large patios and lanais, product width, height, intermediate supports, track spacing, and anchor placement can affect the allowable pressure.
Who Determines the Required Design Pressure?
The required design pressure for a project should come from the applicable building code and project-specific calculations. Depending on the job, those values may be supplied by an architect, structural engineer, contractor, product-approval specialist, or local building department.
Homeowners should not estimate the requirement by converting a hurricane category or advertised wind speed into a pressure rating. Wind speed is only one input. The calculation also considers the building and the opening.
For permitted work, the authority having jurisdiction may require documents showing the calculated pressures and the proposed product’s approved capacity. Ask who will prepare those documents, obtain the permit, and schedule inspections before signing a contract.
Design Pressure Is Different From Impact Resistance
Design pressure and impact resistance address different hazards. A product can have strong wind-load capacity without being approved for impact protection, and an impact-tested component must still meet the pressure requirements for the opening.
- Impact testing evaluates how a system responds when struck by specified test missiles representing windborne debris.
- Pressure testing evaluates how the assembly responds to inward and outward wind loads, including repeated pressure cycles.
Reliable hurricane protection must address the requirements that apply to the project. Atlas Armor explains the evaluation process on its formal testing and certification page. Product approval documents should be reviewed for the exact model, size, configuration, anchors, and substrate being proposed.
How Design Pressure Applies to Roll-Down Hurricane Screens
A roll-down hurricane screen covers vulnerable openings while preserving the flexibility to raise the screen when storm protection is not needed. These systems are commonly used for patios, lanais, balconies, windows, doors, and large outdoor living areas.
The pressure capacity of a roll-down screen depends on more than the fabric. The side tracks, top assembly, bottom bar, fasteners, anchoring schedule, opening width, opening height, and supporting construction are all part of the system.
When comparing options, review the complete Atlas Armor hurricane fabric roll-down system and ask how its approved configuration applies to each opening. The proposal should identify any size limitations, intermediate supports, required clearances, compatible substrates, and anchoring details.
Why Installation Is Part of the Rating
A laboratory-tested product can only perform as intended when it is installed according to its approved drawings and instructions. Changing the type of anchor, increasing fastener spacing, attaching to a weak substrate, or exceeding an approved opening size can reduce capacity.
Before installation, the contractor should confirm the condition and type of the surrounding structure. Concrete, concrete block, wood framing, and other substrates may require different anchors and edge distances. Measurements must be accurate, tracks must remain aligned, and the assembly must transfer wind loads into the building.
After installation, keep the permit, inspection record, product approval, warranty, and final configuration details with the home’s records. These documents can be useful for maintenance, insurance questions, future renovations, and resale.
Questions to Ask Before Choosing Hurricane Protection
Use these questions when comparing proposals:
- What positive and negative design pressures are required for each opening?
- Who calculated those pressures, and what code or standard was used?
- Does the approval cover the exact product size and configuration being quoted?
- Is the product approved for the property’s jurisdiction and wind zone?
- Does the documentation cover both impact resistance and cyclic pressure testing?
- Which anchors and fastener spacing are required for the existing substrate?
- Will a permit and inspection be required?
- What maintenance is necessary to preserve safe operation?
- What does the written product and installation warranty cover?
A contractor should be able to connect every major claim in the proposal to written approval documents, tested limitations, installation instructions, or warranty terms.
Atlas Armor Testing and Warranty Protection
Atlas Armor designs hurricane-screen systems as complete assemblies rather than treating the fabric as the only protective component. The company provides information about formal laboratory certification and real-world storm exposure so property owners can evaluate the system with more context.
Atlas Armor also offers its written Wind Shield Warranty for qualifying products and installations. Warranty terms matter because broad sales statements do not explain what happens if a screen is damaged, which components are covered, how long coverage lasts, or what maintenance and installation conditions apply.
Review the current Atlas Armor Wind Shield Warranty before purchase. Confirm eligibility, registration requirements, exclusions, transfer provisions, covered causes of damage, and the responsibilities of the manufacturer, dealer, and installer.
Choose Protection for the Opening, Not Just the Storm Category
Design pressure converts a complex wind risk into a value that can be compared with tested product limits. It helps professionals determine whether the proposed screen, shutter, window, or door can resist the expected inward and outward loads at a particular opening.
The right product is one whose approved configuration meets or exceeds the project requirements and can be installed correctly on the existing structure. Hurricane categories and advertised wind speeds cannot replace that opening-specific review.
To discuss the design requirements for your windows, doors, patio, lanai, or commercial opening, contact Atlas Armor for a project consultation.


